

13636 S Shannon DR, Homer Glen, IL 60491
See all 53 photos
13636 S Shannon DR, Homer Glen, IL 60491
REQUEST A TOUR If you would like to see this home without being there in person, select the "Virtual Tour" option and your agent will contact you to discuss available opportunities.
In-PersonVirtual Tour
$ 699,500
Est. payment /mo
Save
New

13636 S Shannon DR Homer Glen, IL 60491

5 Beds

3.5 Baths

4,125 SqFt


UPDATED:

Key Details

Property Type Single Family Home

Sub Type Detached Single

Listing Status Active

Purchase Type For Sale

Square Footage 4,125 sqft

Price per Sqft $169

Subdivision Erin Hills

MLS Listing ID 12753210

Style Other

Bedrooms 5

Full Baths 3

Half Baths 1

Year Built 1992

Annual Tax Amount $10,161

Tax Year 2025

Lot Dimensions 80 X 173

Property Sub-Type Detached Single

Property Description

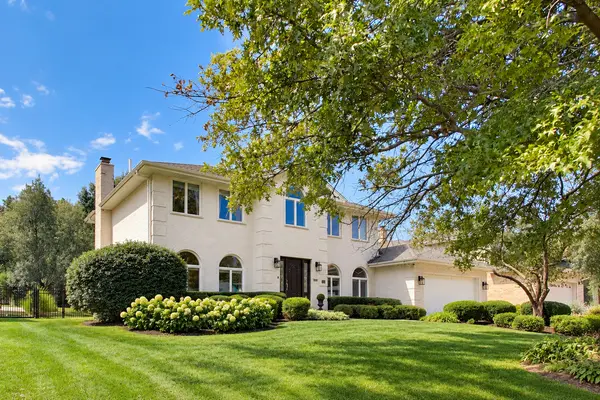
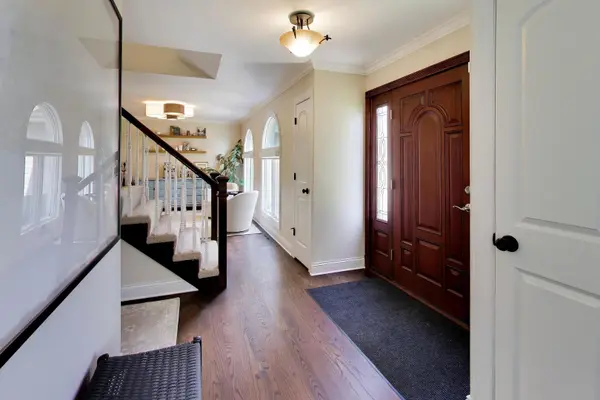
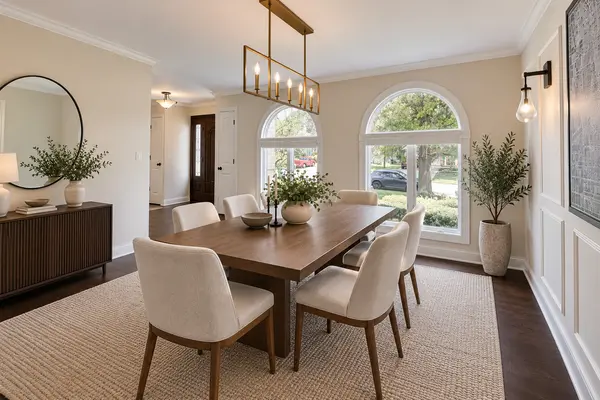
Perfectly updated and meticulously maintained new listing in the highly sought-after Erin Hills neighborhood! This custom-built, all-brick residence sits on a massive lot and has been completely and tastefully updated throughout. The highly functional, open-concept floor plan creates an effortless flow for everyday living and upscale entertaining. At the heart of the home is a spacious kitchen equipped with stainless steel appliances, granite countertops, a matching backsplash, and an abundance of premium cabinet storage. The casual eat-in breakfast area flows seamlessly into a warm and inviting family room, centered around a beautiful wood-burning fireplace with a convenient gas starter and truly custom accent shelving that completes the entire room. The main level also features a separate formal dining room, additional living room/flex room, 5th bedroom/office as well as a highly functional, separate first-floor laundry room with newer washer and dryer. The main level also features completely custom fully automatic remote-controlled blinds throughout. Upstairs you will find the stunning primary suite with a perfectly updated private bath with soaker tub, custom Elfa shelved oversized walk-in closet, and large windows providing endless natural light. The upstairs of the home also features three additional generously sized bedrooms, two additional walk-in closets with custom shelving, and spacious light filled hall bath complete with vaulted ceilings and skylights. The full, completely finished basement maximizes your living space with a dedicated recreation room, complete with a built-in bar and a gigantic storage room. Step outside to a private backyard oasis featuring a beautiful patio with a custom pergola and all overlooking lush landscaping and beautiful mature trees. This home also features an attached two car garage and extended driveway for ample guest parking. This one of a kind gem is also walking distance to Erin Hills Park and just minutes away from shopping, retail, schools, 355, and all that Homer Glen, Lockport, and Lemont have to offer!

Location

State IL

County Will

Area Homer Glen

Body of Water TWO STORY

Rooms

Basement Finished, Storage Space, Full

Interior

Interior Features Dry Bar, 1st Floor Bedroom, Built-in Features, Walk-In Closet(s), Bookcases, Open Floorplan

Heating Natural Gas, Forced Air

Cooling Central Air

Flooring Hardwood

Fireplaces Number 1

Fireplaces Type Wood Burning, Gas Starter

Equipment Security System, Ceiling Fan(s), Sump Pump, Sprinkler-Lawn, Water Heater-Gas

Fireplace Y

Appliance Range, Microwave, Dishwasher, Refrigerator, Bar Fridge, Freezer, Washer, Dryer, Disposal, Stainless Steel Appliance(s)

Laundry Main Level, Gas Dryer Hookup, Laundry Chute, Sink

Exterior

Exterior Feature Other, Lighting

Garage Spaces 2.0

Community Features Sidewalks, Street Lights

Roof Type Asphalt

Building

Lot Description Mature Trees

Dwelling Type Detached Single

Building Description Brick, No

Sewer Public Sewer

Water Lake Michigan

Level or Stories 2 Stories

Structure Type Brick

New Construction false

Schools

Elementary Schools Reed Elementary School

Middle Schools Oak Prairie Junior High School

High Schools Lockport Township High School

School District 92 , 92, 205

Others

HOA Fee Include None

Ownership Fee Simple

Special Listing Condition None


Midwest Real Estate Data (MRED) IDX
Listed by Mario Greco of  Compass 

NEARBY SCHOOLS & PROPERTIES

Jesse Stamer

Jesse Stamer

Real Estate Advisor

+1(847) 757-9585

GET MORE INFORMATION

Name
Phone*
Message
Go tour this home

13636 S Shannon DR